


Automated Anderon Inspection for Production Bearing Quality Control
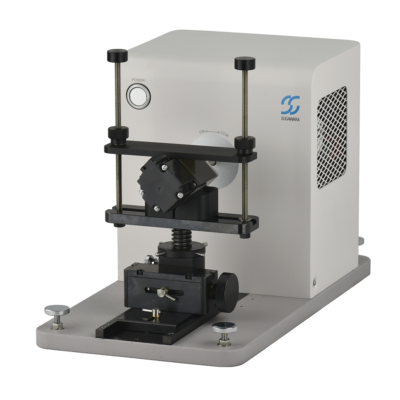
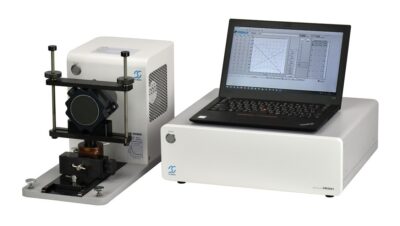
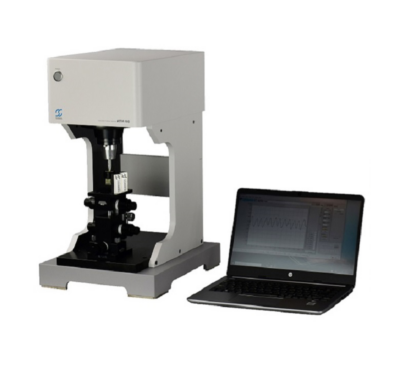
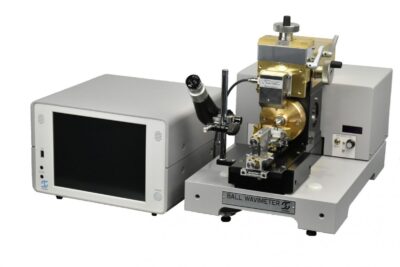
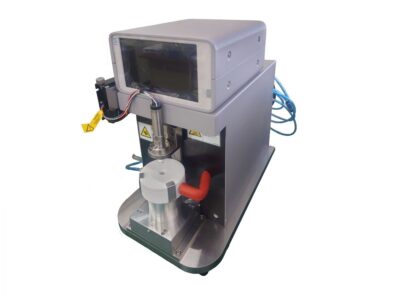
The Sugawara Automatic Anderon Meter automates bearing vibration inspection for production quality control using Anderon measurement principles. Single-Spindle and Twin-Spindle configurations are available to match different throughput and bearing-size requirements.
The system automatically measures vibration from both sides of the bearing and evaluates the L, M, and H frequency bands used for Anderon inspection. By integrating bearing handling, positioning, loading, vibration detection, and measurement into an automated process, it reduces operator intervention and supports repeatable end-of-line inspection.
Single or Twin Spindle
Select the configuration according to production throughput and bearing size.
Both-Side Inspection
Automatically measures vibration from both sides of the bearing.
Approx. 1.5–6 sec
Cycle time depends on the selected Single-Spindle or Twin-Spindle configuration.
L / M / H Bands
Evaluates the principal Anderon frequency bands used for bearing vibration inspection.
The Single-Spindle Type is intended for compact automated inspection and measures both bearing sides sequentially, while the Twin-Spindle Type measures the front and rear sides concurrently for higher production throughput. This allows the system to be selected according to inspection speed, bearing dimensions, and production-line requirements.
Automatic Bearing Inspection
Automates bearing handling and Anderon vibration measurement for repeatable production inspection with reduced operator intervention.
Both-Side Measurement
Measures both sides of the bearing to provide more reliable screening of finished bearings during quality inspection.
Single-Spindle Configuration
The Single-Spindle Type automatically measures both bearing sides with a cycle time of approximately 6 seconds and supports production volumes of approximately 15,000 bearings per day.
High-Speed Twin-Spindle Configuration
The Twin-Spindle Type measures the front and rear sides concurrently, reducing workpiece intake-to-discharge cycle time to approximately 1.5 seconds.
High-Throughput Inspection
The Twin-Spindle system is designed for high-volume production environments and can inspect more than 60,000 bearings per day.
0.1 Anderon Measurement Resolution
The Twin-Spindle system uses a measurement system equivalent to Sugawara's manual Anderon meters and provides measurement resolution of 0.1 Anderon or lower.
Contact Velocity Measurement
Bearing vibration is detected using contact-type velocity sensors designed for Anderon measurement across the required vibration frequency bands.
Compact Production Integration
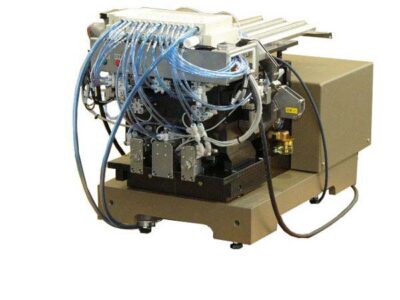
Both configurations are designed to minimize installation footprint, with the Twin-Spindle system using a compact desktop architecture and an independent transport unit for easier maintenance.
Production Bearing Inspection
Automated vibration inspection of finished ball bearings during
high-volume manufacturing.
End-of-Line Quality Control
Integration into final inspection processes to screen bearing
vibration characteristics before shipment.
Bearing Manufacturing
Repeatable Anderon inspection for production quality assurance
and bearing grading.
Automated Screening
Automatic inspection of bearing vibration where manual loading
and measurement would limit production throughput.
System Configuration Comparison
| Specification | Single-Spindle Type | Twin-Spindle Type |
|---|---|---|
| Inspection Method | Sequential measurement of both bearing sides | Concurrent measurement of front and rear bearing sides |
| Cycle Time | Approx. 6 seconds for both sides | Approx. 1.5 seconds from intake to discharge |
| Daily Inspection Capacity | Approx. 15,000 bearings/day | More than 60,000 bearings/day |
| Measurement Bands | L / M / H | L / M / H |
| Bearing Size | Maximum outer-ring diameter: 22 mm | Compatible bearing outer diameter: 4–16 mm |
| Drive System | Single-spindle | Twin-spindle |
| Bearing Handling | Parts feeder with automated measurement sequence | Parts feeder, reversal mechanism and Pusher |
| Installation | Compact, space-saving system | Compact desktop system |
Single-Spindle System Configuration
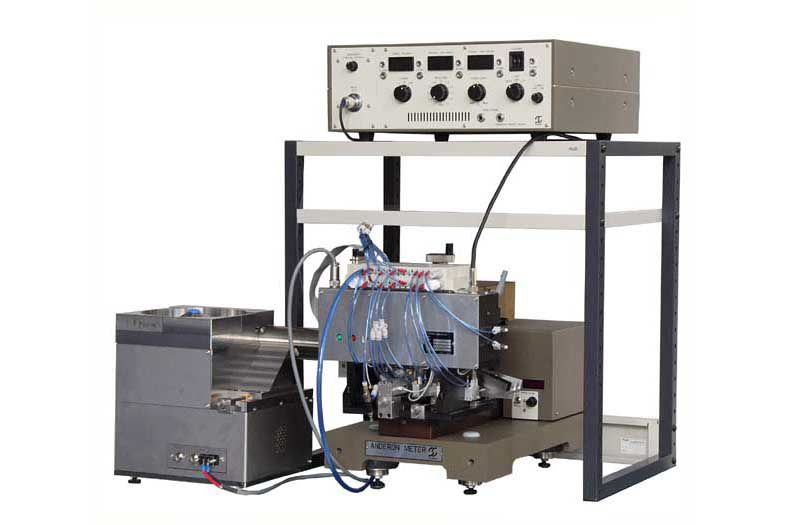
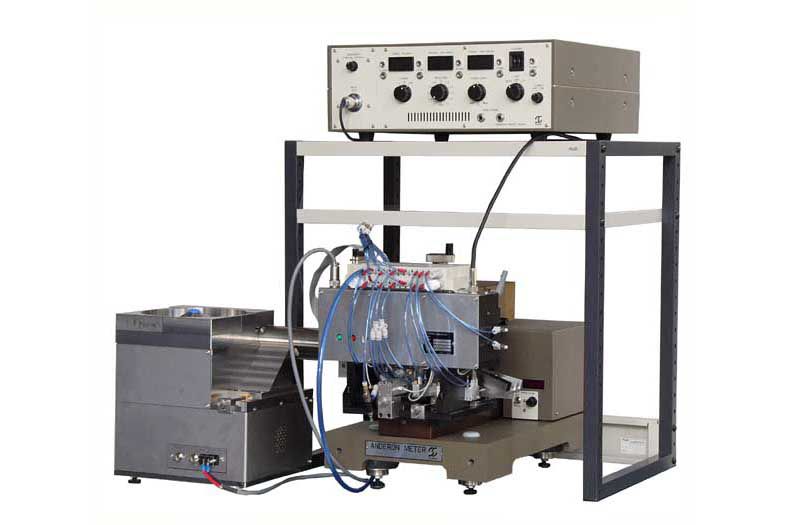
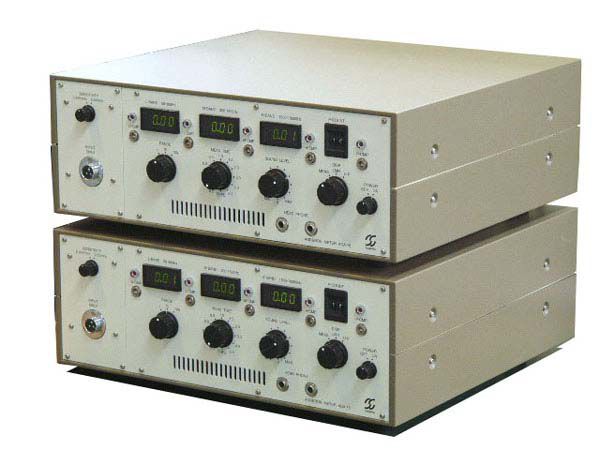
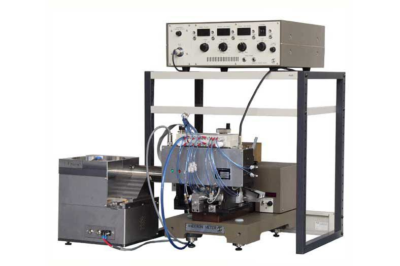
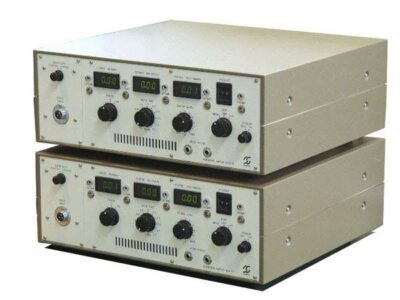
The Single-Spindle Automatic Anderon Meter combines automatic bearing handling with Sugawara Anderon measurement components.
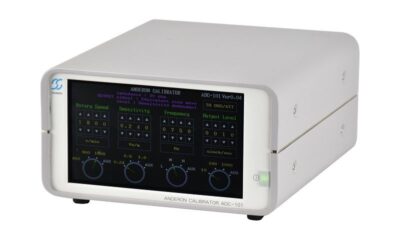
The system uses the ADF-001 Parts Feeder together with the ADM-101 Drive Unit, ADP-20NA1 Pusher, ADS-12 Contact Velocity Sensor, and ADA-15 Indication Unit.
| Parts Feeder | ADF-001 |
|---|---|
| Drive Unit | ADM-101 |
| Pusher | ADP-20NA1 |
| Contact Velocity Sensor | ADS-12 |
| Indication Unit | ADA-15 |
Single-Spindle Component Specifications
ADF-001 Parts Feeder
| Temperature | 0°C to 40°C |
|---|---|
| Humidity | 90% RH or less, no condensation |
| Power Supply | Single-phase AC power supply |
ADM-101 Drive Unit
| Bearing Size | Maximum outer-ring diameter: 22 mm |
|---|---|
| Spindle Speed | 1,800 r/min ±2% at 20°C, no load |
ADP-20NA1 Pusher
| Pusher Force | Maximum 20 N |
|---|---|
| Power Supply | 12 V DC |
| Air Supply Pressure | 0.4 MPa |
ADS-12 Contact Velocity Sensor
| Sensitivity | 3 ±0.2 mV/usp at 30 Ω load |
|---|---|
| Frequency Characteristics | ±1 dB, 50 to 10,000 Hz |
ADA-15 Indication Unit
| L Band | 50–300 Hz |
|---|---|
| M Band | 300–1,800 Hz |
| H Band | 1,800–10,000 Hz |
| Measurement Range | 1 / 10 / 100 Anderon |
Twin-Spindle System Configuration
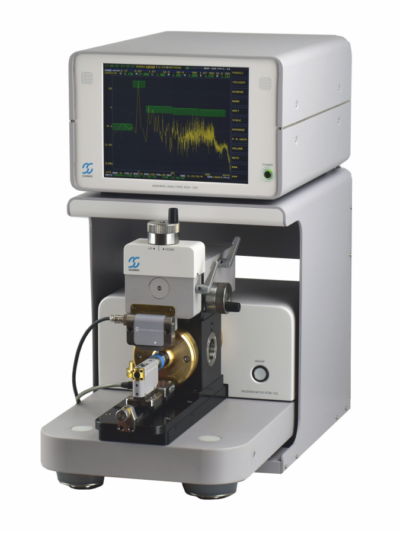
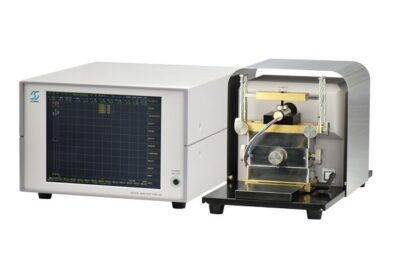
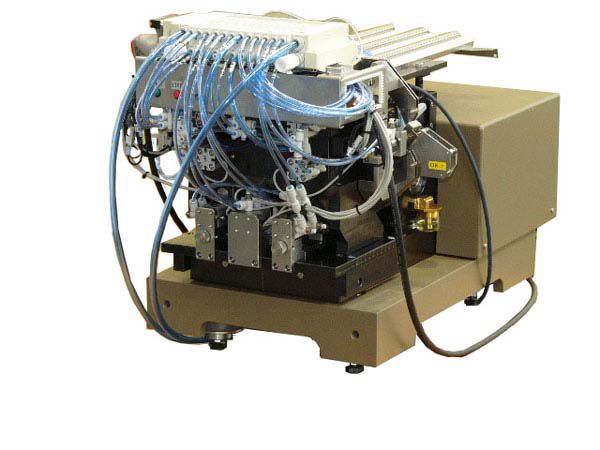
The Twin-Spindle Automatic Anderon Meter is optimized for high-speed production inspection by measuring the front and rear sides of a bearing concurrently.
The system combines a display unit, contact-type velocity sensors, twin-spindle drive system, and an automatic transport unit incorporating the parts feeder, reversal mechanism, and Pusher.
| Display Unit | Displays Anderon values in L, M, and H frequency bands |
|---|---|
| Sensor | Contact-type velocity sensor |
| Drive Unit | Twin-spindle system |
| Transport Unit | Parts feeder, reversal mechanism, and Pusher |