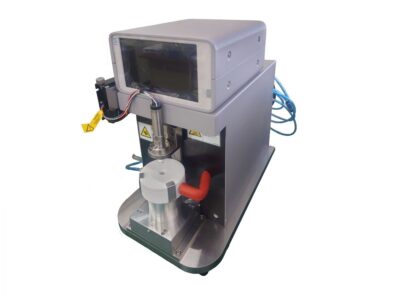
Sugawara Labs Impact Torque Measuring System
Sugawara Laboratories Inc.
Supplier / Manufacturer: Sugawara Laboratories Inc.

Impact torque measuring system with 200 N·m rated torque for measuring impulse torque and reading torque waveform and maximum torque on a digital oscilloscope.
Industries & Applications:
Contact Us

Impact Torque Measurement

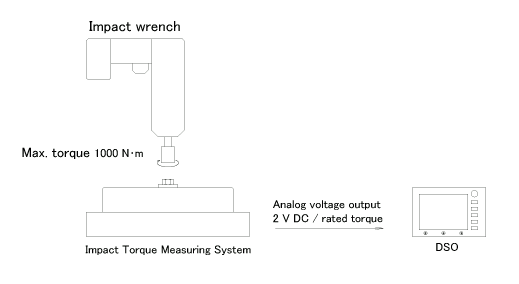
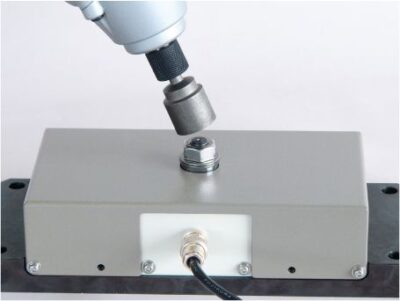
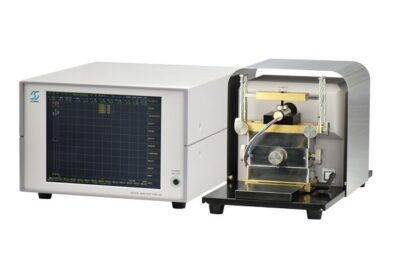
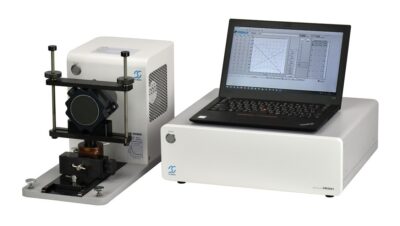
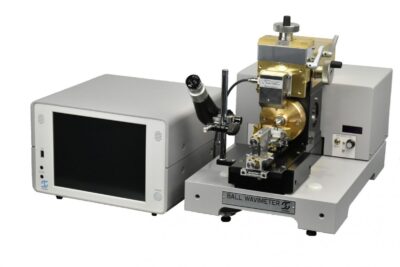
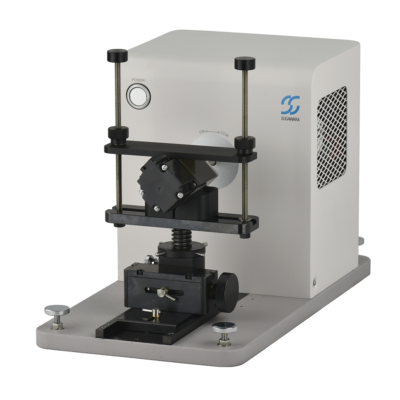
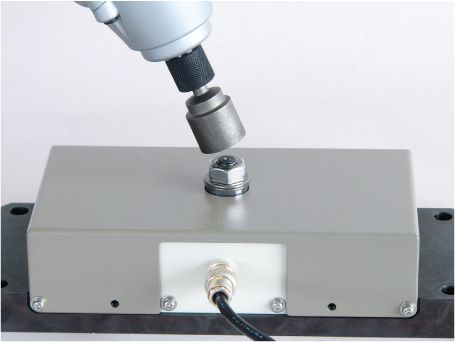
The Sugawara Impact Torque Measuring System measures impulse torque by pressing the socket of an impact wrench or other tool directly against the nut-shaped attachment fitted to the sensor.

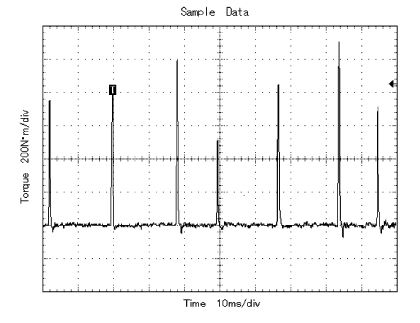
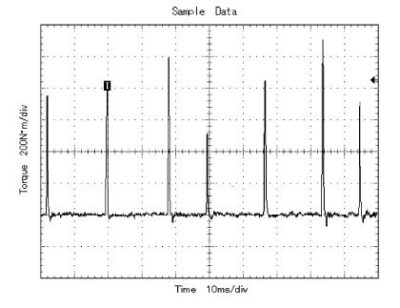
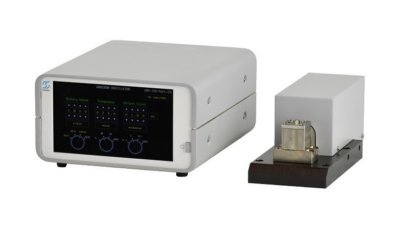
Torque is detected by a torque converter developed by Sugawara. Measurement results, including the torque waveform and maximum torque, can be read from a digital oscilloscope.

200 N·mRated torque
±1%Torque detection accuracy of rated torque
Strain Gauge BridgeTorque detection method
Max. 5 kgSystem mass

Impulse Torque Measurement

Measures impulse torque from an impact wrench or other tool.

Direct Tool Connection

The tool socket is pressed directly against the nut-shaped attachment fitted to the sensor.

Torque Waveform

The torque waveform can be read from a digital oscilloscope.

Maximum Torque

Maximum torque can be read from a digital oscilloscope.

Static Torque Calibration

The system can also be used to calibrate static torque of tools including torque wrenches.

Sugawara Torque Converter

Torque is detected by a torque converter developed by Sugawara.

Impact WrenchesImpulse torque measurement using an impact wrench or other tool.
Torque Waveform MeasurementReading of torque waveform and maximum torque from a digital oscilloscope.
Static Torque CalibrationCalibration of static torque for tools including torque wrenches.
Rated Torque200 N·m
Torque Detection Accuracy±1% of rated torque
Torque Detection MethodStrain gauge bridge
Dimensions (W × D × H)230 × 135 × 65 mm
MassMax. 5 kg